Concrete and the sun
Deep shading built into the facade because the sun is overhead, not low.
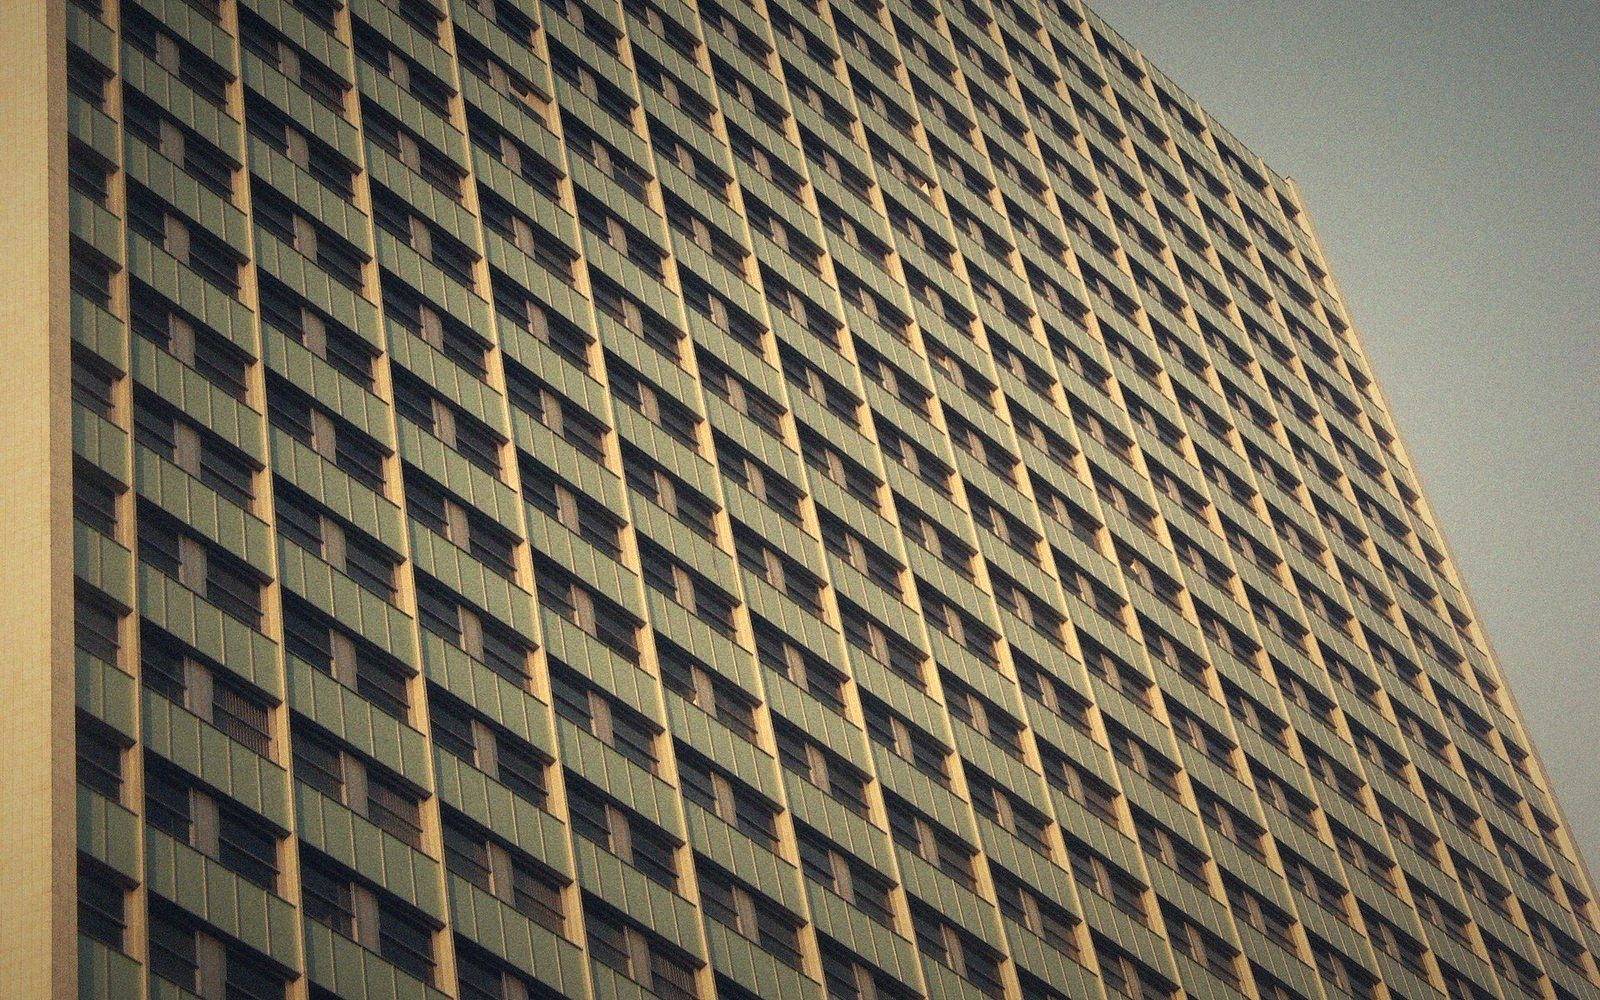
In tropical latitudes, the sun is overhead. The facade that handles it is not a flat wall.
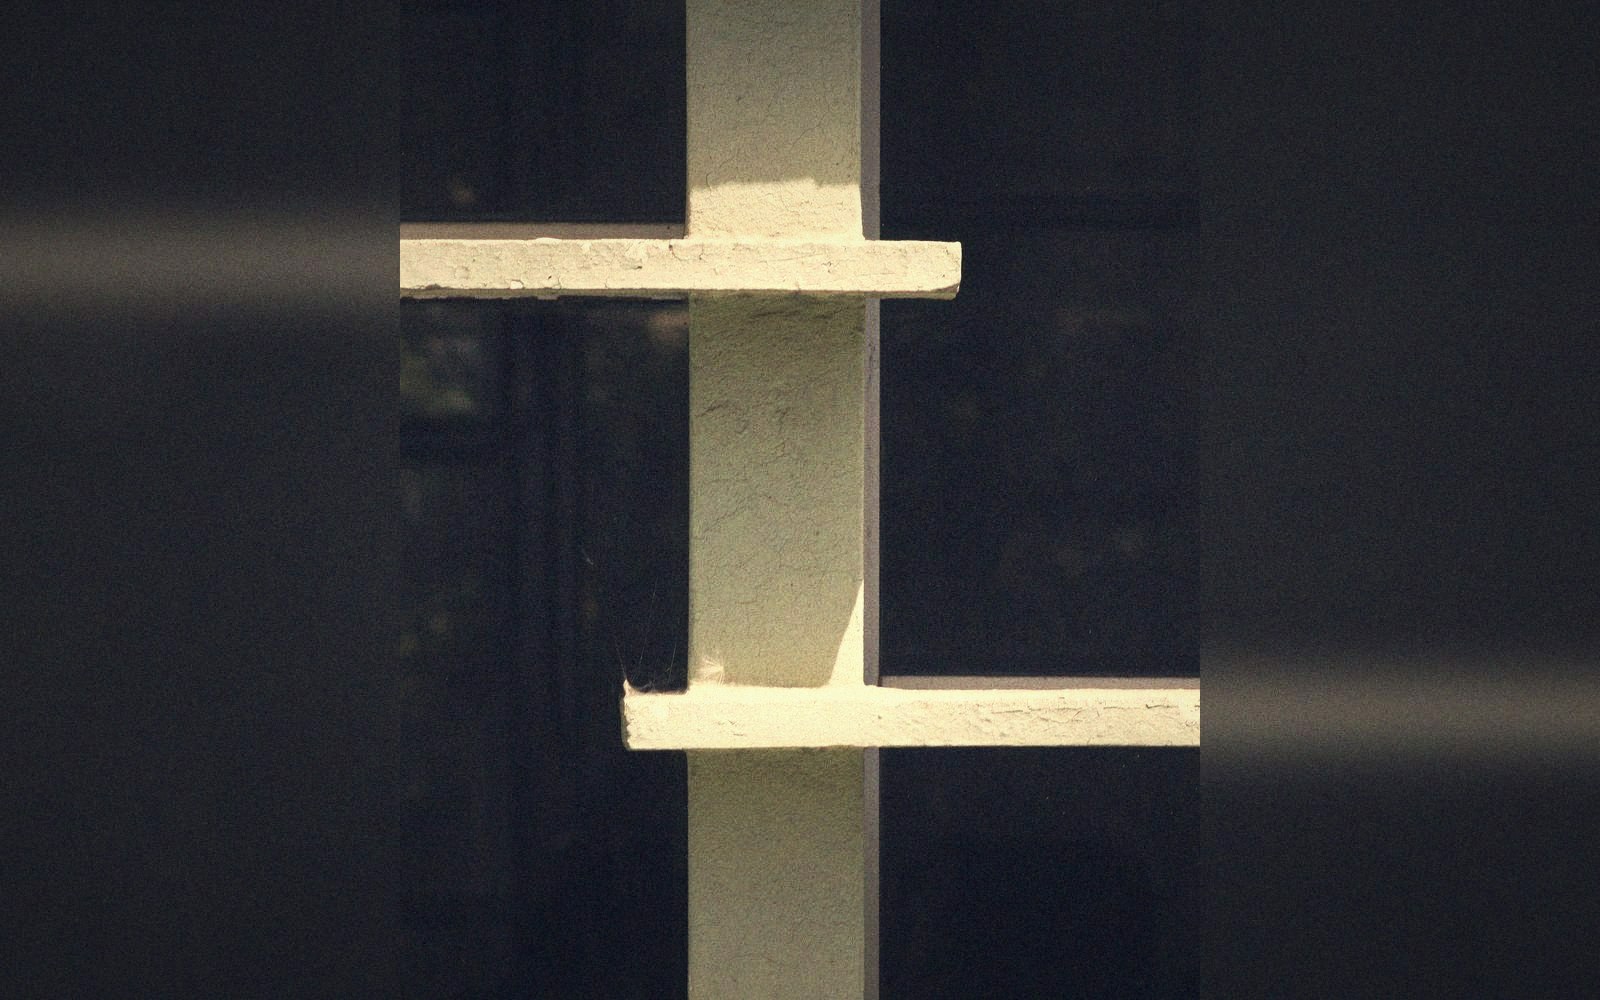
The Brise-Soleil as Structure, Not Decoration
Shade in a tropical building is not achieved by painting a wall white or adding an awning. It is cut into the form of the building itself — in the shape of brise-soleil (literally "sun-breakers"), the deep horizontal and vertical fins that project from a concrete facade and intercept radiation before it reaches the glass or wall behind.
The principle follows the sun's actual geometry. In Mexico City, Bogotá, Caracas or São Paulo, the solar angle at midday is nearly vertical for much of the year. A low northern sun, the condition European facades were historically designed against, barely applies. What bears down instead is an overhead load, and the correct answer to an overhead load is a horizontal shelf — a ledge of concrete deep enough to cast its shadow across the full face of the opening below it.
Brazilian architects of the mid-twentieth century worked this out with particular precision. Oscar Niemeyer and Lúcio Costa, designing the Ministry of Education and Health in Rio de Janeiro in the 1930s with Le Corbusier as consultant, deployed adjustable brise-soleil panels on the north face — an early instance of the principle being engineered rather than intuited. What followed across Latin America was a generation of concrete facades in which the shadow pattern was calculated before the building was built: orientation noted, sun angle plotted, fin depth and spacing fixed to produce full shade at peak load and partial shade at the oblique hours.
The concrete itself is important. Poured-in-place concrete holds the fin as a continuous extension of the slab — no joint, no bracket, no separate attachment. The thermal mass of the fin absorbs and re-radiates heat to the outside rather than to the interior. The depth is typically one to two times the height of the opening it protects, depending on latitude and orientation.
Vertical fins handle the low-angle morning and afternoon sun when the earth has rotated the facade toward the east or west. Combined egg-crate grids, which divide the opening into deep coffers, address both axes at once and appear often on facades that must perform across a full day without adjustment.

The result is a facade that is emphatically three-dimensional — shadows shifting across concrete geometry from dawn to dusk. The appearance is a byproduct. The engineering comes first.