The courtyard plan
Rooms arranged around an open square: shade, cross-ventilation and privacy from one decision, repeated across the region for four centuries.
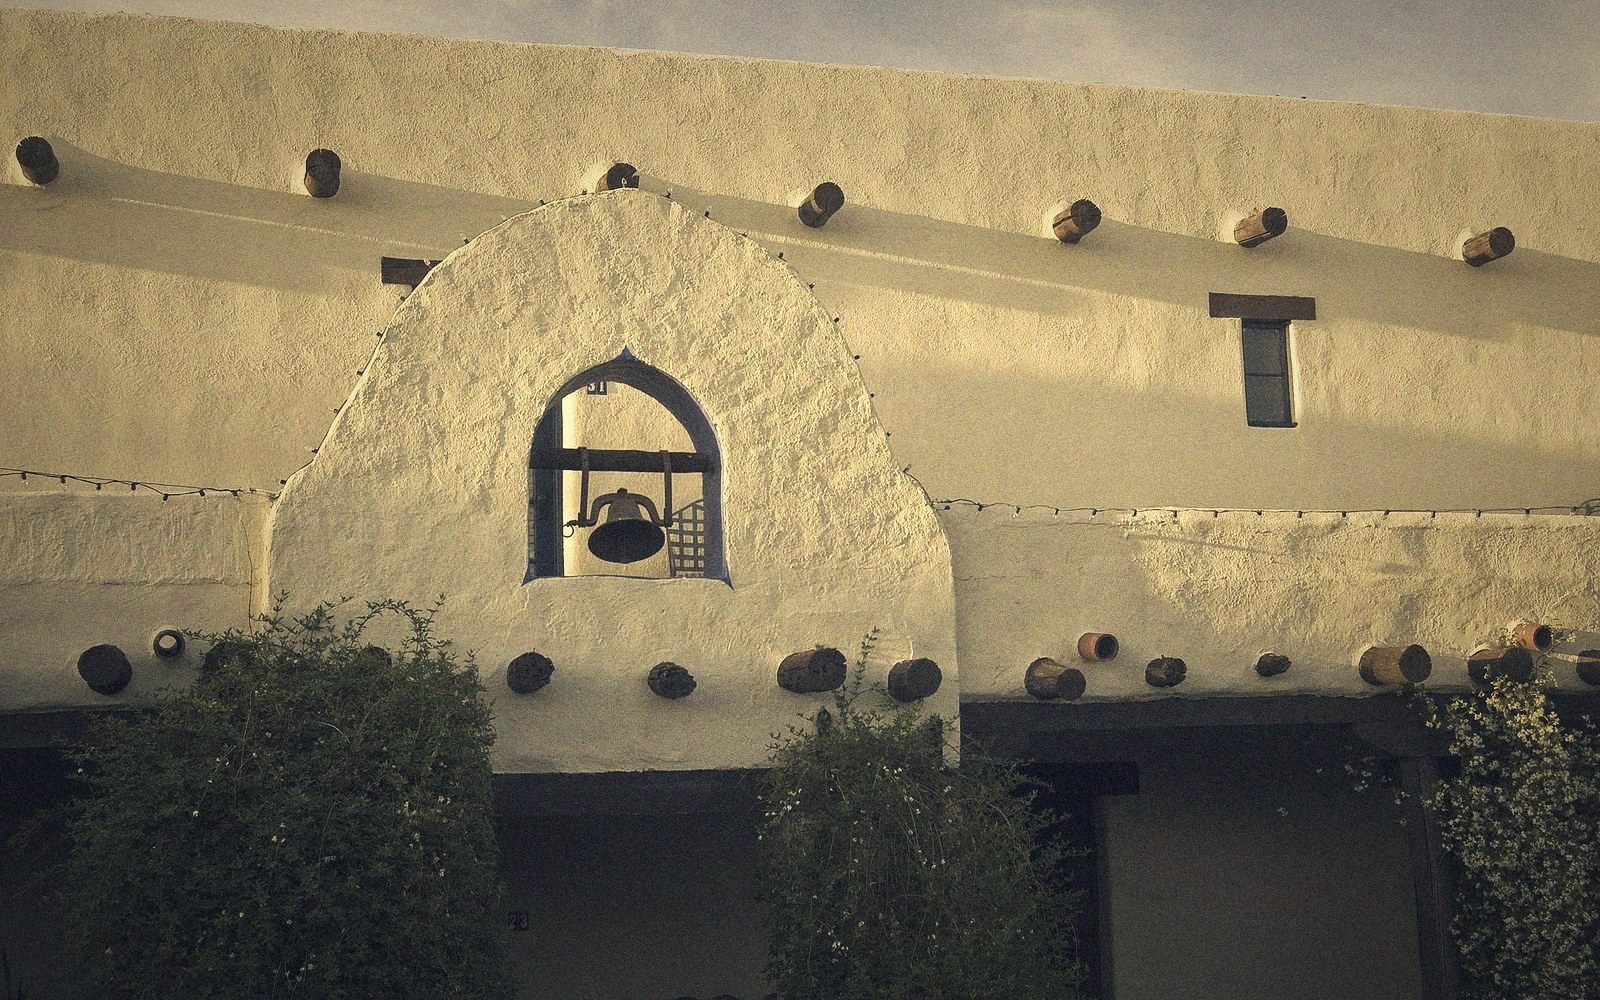
Rooms arranged around an open square: shade, cross-ventilation and privacy from one decision, repeated across the region for four centuries.
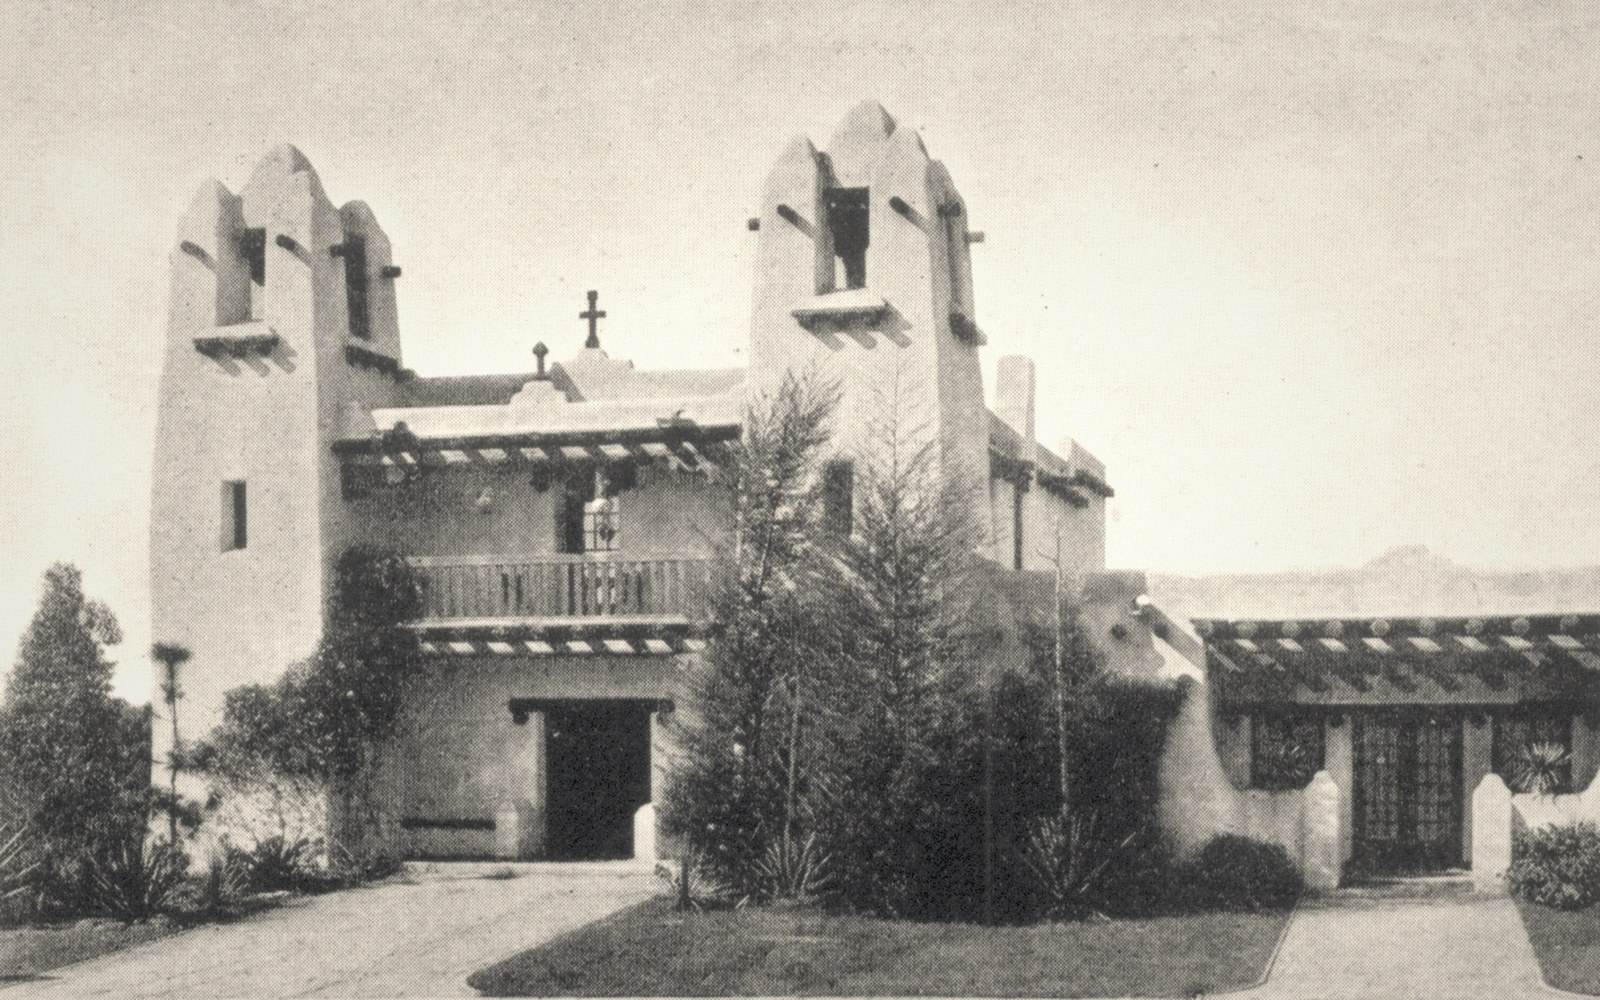
Why the square works
The logic is structural and climatic at once. Arrange rooms around a central open space and you get four things simultaneously: shade on at least two sides at any hour of the day, a sheltered outdoor room that is still fully ventilated, a clear separation between the street and domestic life, and a circulation route that requires no interior corridor. That is a lot of performance from a single organizational decision, which is why the courtyard plan — the patio in Spanish colonial usage — landed in Latin America with the sixteenth-century construction campaigns and never left.
The Spanish brought the form from Andalusia, where it had arrived via the Islamic world, already refined over centuries for hot, dry climates. In the Americas it met an existing tradition of enclosed ceremonial precincts — Tenochtitlan's temple compounds, the walled plazas of Chan Chan, the kanchas of Inca Cusco — and the two traditions reinforced each other without being identical. The colonial patio is not a copy of the Andalusian model; it is a recalibration for higher altitudes, heavier rainfall and construction materials found locally: rubble stone, adobe brick, timber, and eventually fired brick and lime-washed plaster.
A modest artisan house in a colonial town might wrap three rooms around a patio barely eight meters across.
How the patio is built
The standard colonial house type, documented extensively in cities from Oaxaca to Potosí, runs the same way: a street-facing wall with a single entrance gate opens into the patio, which is square or nearly so, surrounded on three or four sides by a continuous shaded walkway — the corredor — at ground level, sometimes doubled at the upper floor.
Rooms open off the corredor, never directly onto the patio itself, so the covered walkway mediates between the outdoor space and the interior. Columns are the key structural element: stone or brick piers carry timber lintels or round arches, and the corredor roof is tiled, pitched slightly inward to drain rainwater toward the patio center. In wetter climates, that center holds a drain or a small fountain; in drier ones it may be plain packed earth or stone paving.
What makes the system work thermally is the interplay between mass and air movement. The thick walls — adobe in particular holds heat slowly, releasing it after dark — buffer against daytime heat, while the patio funnel draws hot air upward and pulls cooler air through the ground-floor rooms in the late afternoon. The corredor shade shifts across the patio floor as the sun moves, so some portion of the space is always usable. None of this requires mechanical intervention; it is purely geometric.

Scale and variation
The form scales readily. A modest artisan house in a colonial town might wrap three rooms around a patio barely eight meters across. A mining family's mansion in Zacatecas or a Jesuit college in Córdoba, Argentina, might string three or four patios in sequence — the front patio for reception, a secondary one for the kitchen and service functions, a third for the garden — creating a private interior geography invisible from the street. The Jesuits in particular used sequential patios as a planning instrument for their colegios and missions across the Southern Cone, and several of those structures survive with their spatial hierarchy intact.
The same logic persists in the vernacular. Adobe compounds in highland Peru and Bolivia, often called casas de hacienda, maintain the corredor-and-patio arrangement without any monumental ambition. Domestic architecture in the Yucatán adapts it for a more humid climate, opening the corredor wider and raising ceilings to increase airflow. The form bends to local conditions, but the underlying proposition — rooms facing inward, shade provided by the building to itself, the street held at one gate's distance — stays constant. It has outlasted the colonial governments that spread it, and it persists because it still solves the same problems, by the same geometry, that it always did.